Suspended Custom‑Stained Wood‑Wool Acoustic Cloud System For Large Food‑Hall Development
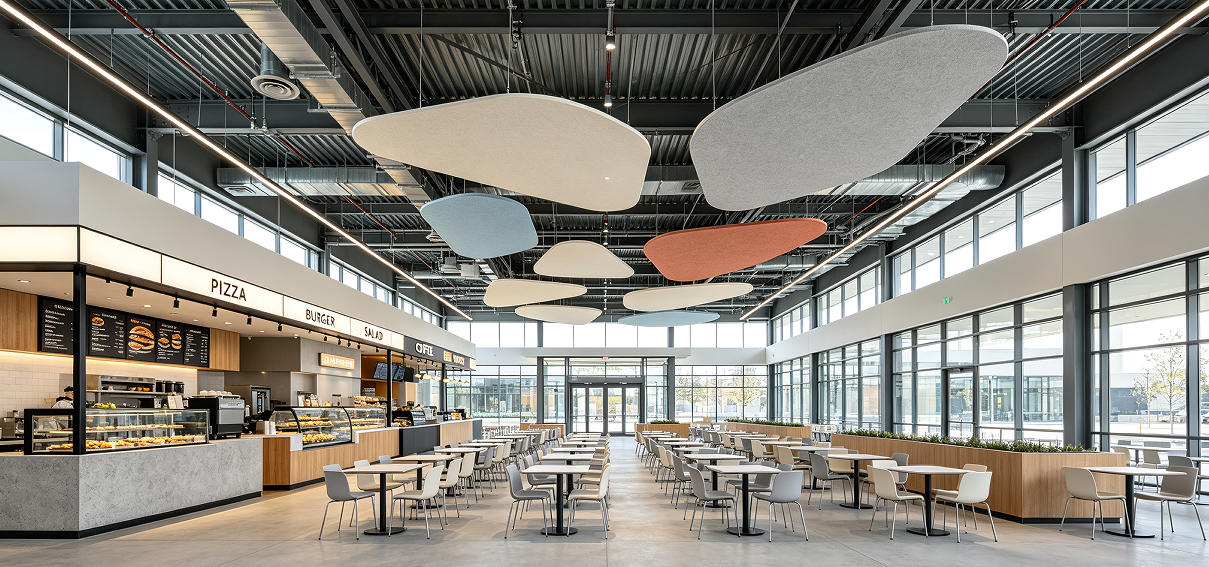
A newly‑built large‑scale urban food‑hall development contained multiple independent food stalls, shared dining zones and central event space. High exposed metal roof decks, hard concrete floors and glazed side facades caused severe noise build‑up and long reverberation across the 530 m² dining area. Crowd conversation noise reflected off the high ceiling and amplified ambient sound during peak opening hours. The main contractor was tasked with installing overhead acoustic treatment with NRC‑0.86 sound‑absorption rating, Class‑A fire‑resistant cement‑bonded wood‑wool material, custom water‑based stained finishes, and overhead hanging hardware engineered to meet local public‑safety load‑bearing codes. Installation work had to be coordinated alongside other MEP trades within a fast‑track building programme.
We supplied a full set of irregular‑shaped cement‑bonded wood‑wool acoustic clouds, each piece individually cut, stained and finished according to the architect’s colour specification. Every acoustic cloud was engineered with consistent NRC‑0.86 sound‑absorbing performance, while the rigid cement‑wood‑wool composite core delivered Class‑A fire resistance. Our structural‑engineering documentation for the suspension cable system was submitted and approved by building inspectors. Panels were hung at staggered, varied heights across the ceiling, creating layered visual depth while capturing upward‑travelling reflected noise.
After installation and acoustic commissioning, reverberation inside the busy food hall was substantially reduced. Peak‑hour ambient noise dropped to comfortable levels for diners and food‑hall staff. The custom‑stained floating acoustic‑cloud ceiling fully satisfied structural safety, acoustic performance and construction timeline requirements, bringing warm, bespoke visual character to the large open‑dining hall.