Curved Recycled‑Polyester Acoustic Partition System For Corporate Open‑Plan Headquarters
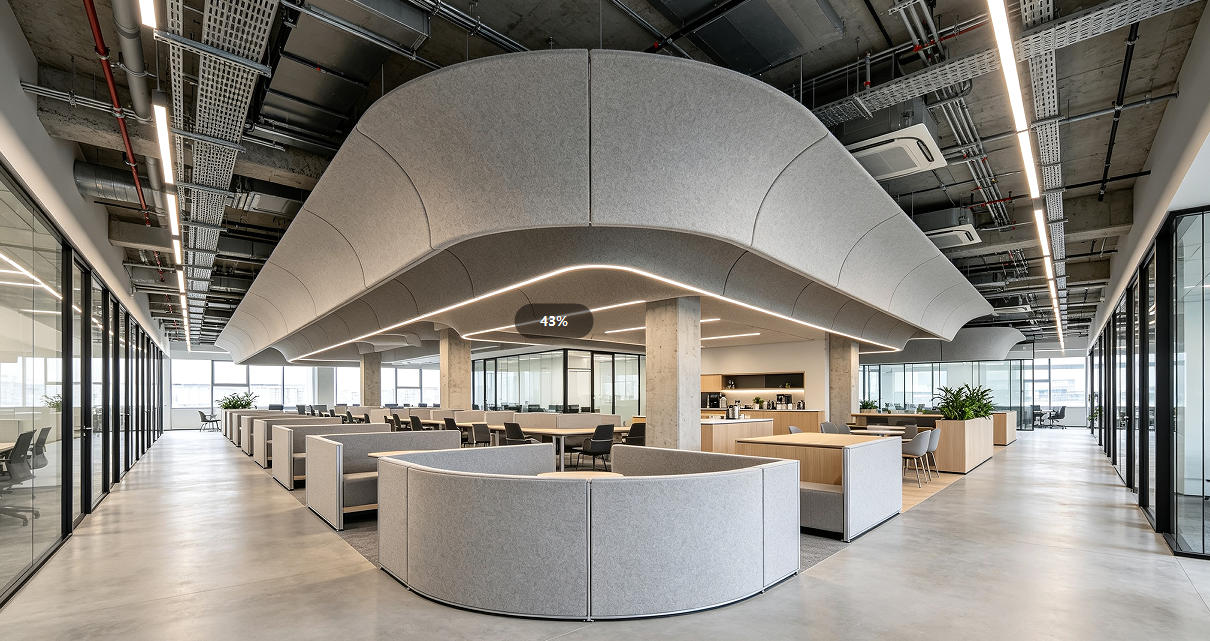
This expansive corporate headquarters renovation covered over 810 m² of open‑plan workspace, client meeting zones and employee wellness lounges. Extensive glass partitions, concrete flooring and exposed ceiling services created widespread cross‑talk noise and long reverberation. Client‑side conversations in meeting pods easily leaked out into open workstations, reducing speech privacy. The project architect chose flowing curved acoustic partition walls as the core spatial divider, requiring large‑format, custom‑radius recycled‑polyester panels delivering NRC‑0.92 acoustic performance, zero‑formaldehyde emissions, and full compliance with local commercial indoor‑air‑quality standards. The main contractor needed modular, pre‑fabricated curved components to speed‑up on‑site assembly within a strict 4‑week construction window.
Our custom fabrication team produced large recycled‑polyester acoustic panels thermo‑formed to exact curved radii specified in the architectural drawings. All panels were manufactured from 100% recycled PET fibre with formaldehyde‑free bonding agents, and third‑party tested for acoustic absorption, fire‑safety and low VOC emissions. Pre‑cut modular curved segments were delivered to site ready‑to‑install, fitted onto a lightweight metal framing system. Soft neutral grey matte finishes were selected to coordinate with the headquarters’ modern corporate interior scheme.
Once installed, the sweeping curved acoustic partitions successfully reduced sound transmission between confidential meeting zones and open‑plan workspaces. Ambient office reverberation was brought down to workplace‑approved levels. The bespoke sculptural acoustic dividers not only satisfied all acoustic engineering and environmental health requirements, but also became a distinctive architectural feature that shaped the overall flow and aesthetic identity of the new‑look office floor.