Bespoke Fabric‑Wrapped Acoustic Wall System For Upscale Mixed‑Use Commercial Atrium
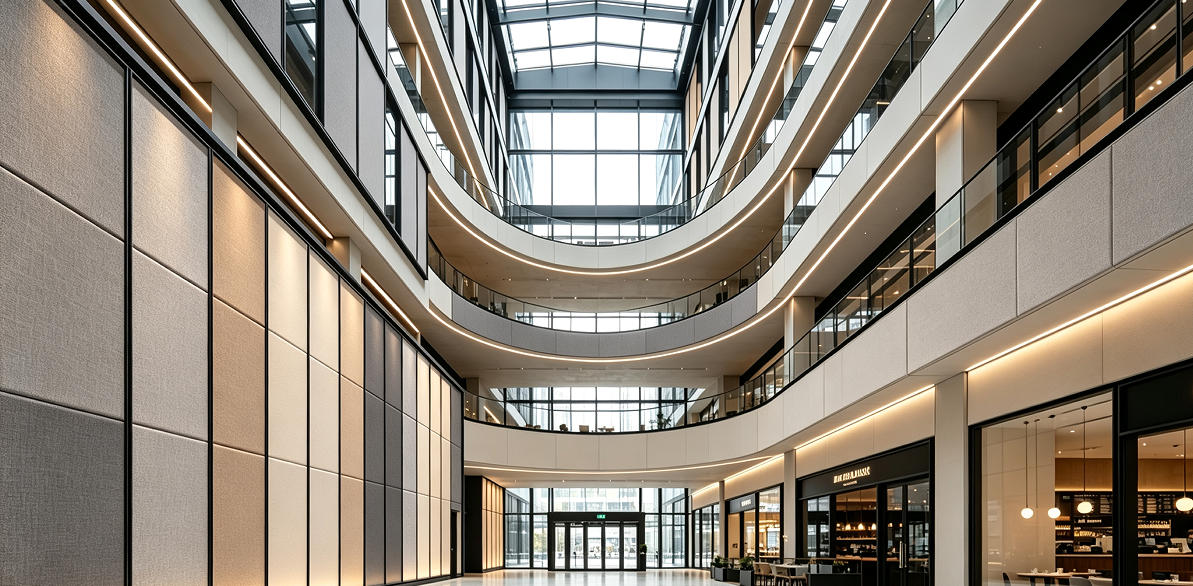
This multi‑story mixed‑use commercial building houses premium retail shops, fine‑dining restaurants and executive office suites around a central open‑air atrium. Tall glass curtain walls, polished terrazzo flooring and exposed concrete structural elements created long‑lasting reverberation that propagated vertically across every floor. Conversation noise, background music and service‑area sound reflected repeatedly inside the high‑volume atrium, raising ambient noise levels far above design specifications. The main contractor needed a decorative acoustic wall solution that would meet local Class‑A fire codes, achieve consistent NRC‑0.88 acoustic performance across 460 m² of wall surface, and deliver custom‑coloured finishes matching the interior architect’s premium colour palette. All installation work had to be completed in phased night‑time shifts so that retail and office tenants could remain fully operational throughout construction.
Our engineering and custom‑design team delivered a large‑scale bespoke fabric‑wrapped acoustic panel system. Every panel was precision‑cut to non‑standard, site‑specific dimensions, with seamless hidden‑trim edges for a clean, high‑end visual result. The selected commercial‑grade fabric finish was colour‑matched to the project’s interior mood board, while the high‑density fibreglass core guaranteed stable mid‑frequency sound absorption. Full fire‑resistance test reports, acoustic performance certificates and installation technical drawings were supplied to support contractor submission and official building inspection. Hidden aluminium mounting frames allowed fast, safe phased installation without disturbing daytime business activities.
After final completion and third‑party acoustic testing, reverberation time inside the central atrium was reduced to within the project’s original design targets. Vertical noise spill‑over between retail, dining and office floors was significantly minimised. Beyond satisfying all engineering and compliance requirements, the continuous custom acoustic feature wall has become a soft, warm visual anchor for the whole atrium space, perfectly balancing strict commercial acoustic performance goals and sophisticated bespoke interior aesthetics.