The Cost of Uncontrolled Office Noise Fields
Modern commercial workspaces emphasize minimalist structural elements: floor-to-ceiling glass partitions, exposed HVAC metal tracks, and smooth poured concrete surfaces. While architecturally striking, these materials behave as raw acoustic mirrors, amplifying background distractions, fostering cross-talk, and degrading audio clarity during hybrid enterprise communications.
QinSound’s solution paradigm shifts away from selling standalone components. We design integrated environment matrixes that isolate confidential meeting domains and eliminate ambient flutter in open-floor plans to establish focused workspace productivity.
Acoustic Performance Note
To secure optimal acoustic comfort credits under modern building ratings, reverberation metrics within core teleconferencing environments must be strictly aligned with standardized engineering limits. Our integrated space design blueprints are computationally verified to consistently meet these precise operational thresholds.
Targeted Engineering Configurations Across Key Zones
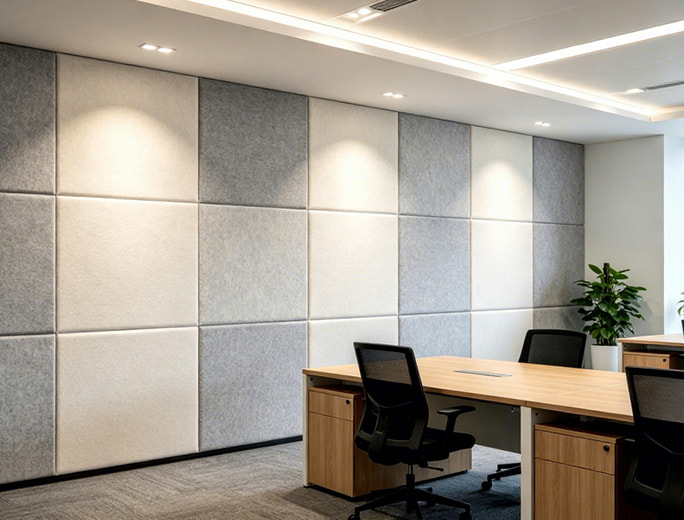
Conference & Hybrid Video Meeting Domains
Internal specular reflection waves distort digital microphone patterns, causing muddy sound transmission, while structural leakage through drywall tracks compromises board-level conversation confidentiality.
We embed viscoelastic high-density Sound Insulation Felt inside partition frames to prevent outward transmission. Internally, walls are treated with deep-cavity Fabric Acoustic Panels at reflection zones to capture voice wavelengths instantly.
- Acoustic Mechanism: Mass-Air-Mass Cavity Isolation + Mid-Frequency Absorption
- Integrated Elements: Sound Insulation Felt, Fabric Panels, Intumescent Acoustical Sealants
Open-Plan Collaborative Office Floors
Diffuse noise propagation paths generated by concurrent conversations, dynamic keyboard click frequencies, and HVAC airflow noise raise cognitive fatigue and break continuous worker concentration lines.
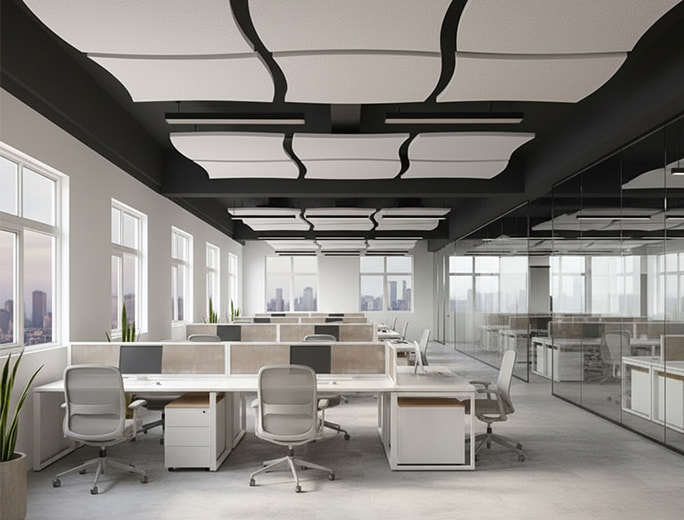
We target the expansive overhead surface area by suspending rigid high-density Fiberglass Acoustic Baffles to intersect soaring sound waves. Locally, desks are isolated utilizing dense, impact-absorbing Polyester Fiber dividers to arrest vocal patterns directly at source boundaries.
- Acoustic Mechanism: Overhead Wave Attenuation + Localized Sound Field Deflection
- Integrated Elements: Fiberglass Ceiling Baffles, 100% PET Recycled Articulate Desk Screens
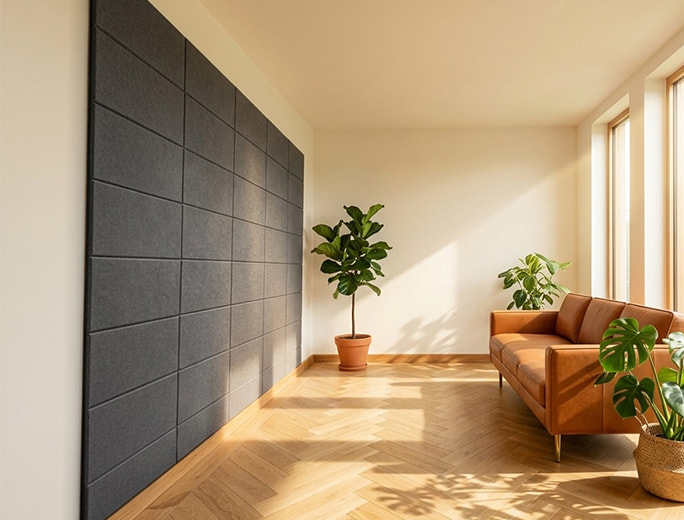
Executive Suites & VIP Client Briefing Hubs
Severe vulnerability to structural flanking noise from common corridors, paired with the absolute requirement for premium styling to preserve corporate aesthetic identity.
A precision installation of linear Grooved Wooden Resonance Systems backed by high-density Sound Insulation Cotton blankets. The Helmholtz phase wells handle low-frequency rumble, while the authentic timber facing matches executive corporate design requirements.
- Acoustic Mechanism: Helmholtz Cavity Resonance + Flanking Noise Deflection
- Integrated Elements: Perforated/Grooved Wood Systems, Solid Rockwool/PET Cavity Liners
Architectural Engineering Standards By Workspace Class
| Environment Classification | Reverberation Control Class | Sound Isolation Target | Primary System Configuration |
|---|---|---|---|
| Executive Boardrooms | High Speech Clarity Target | Enhanced Privacy Rating | Viscoelastic Wall Wrap + Fabric Reflection Absorbers |
| Open Office Landscapes | Balanced Ambient Comfort | N/A (Open Layout) | Overhead Absorption Clouds + Absorptive Barriers |
| Confidential Interview Pods | Ultra-Low Reflection Target | Standard Isolation Grade | Cavity Fiber Pack + Micro-Perforated Wood Accents |
Engineering an Acoustic Upgrade for Your Corporate Infrastructure?
Provide your ongoing architectural blueprints, wall profile cross-sections, or spatial dimensions. QinSound’s computational engineering division will output a full wave simulation to finalize a comprehensive Material Bill of Quantities (BOQ).